1/26 Induna Street, SOUTH GRAFTON
Contact Agent for price
Prominent Street Frontage. Serious Industrial Capability.
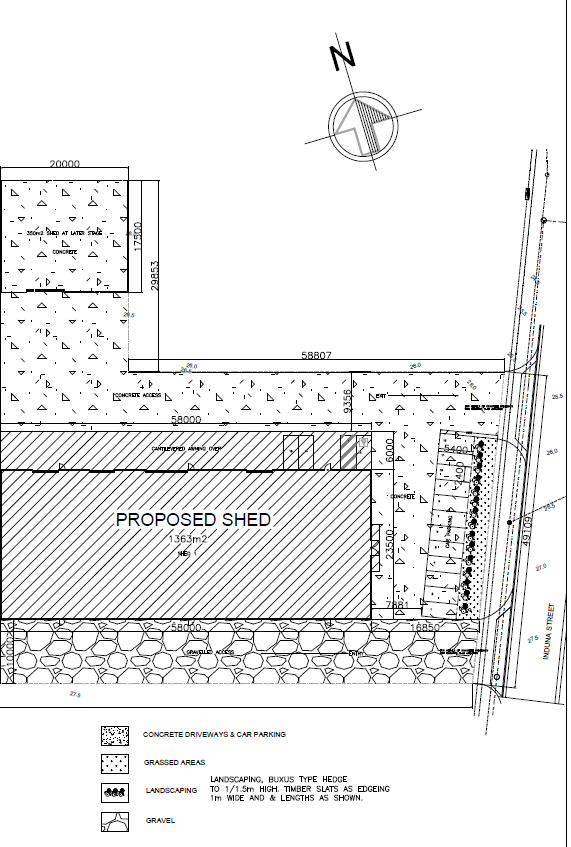
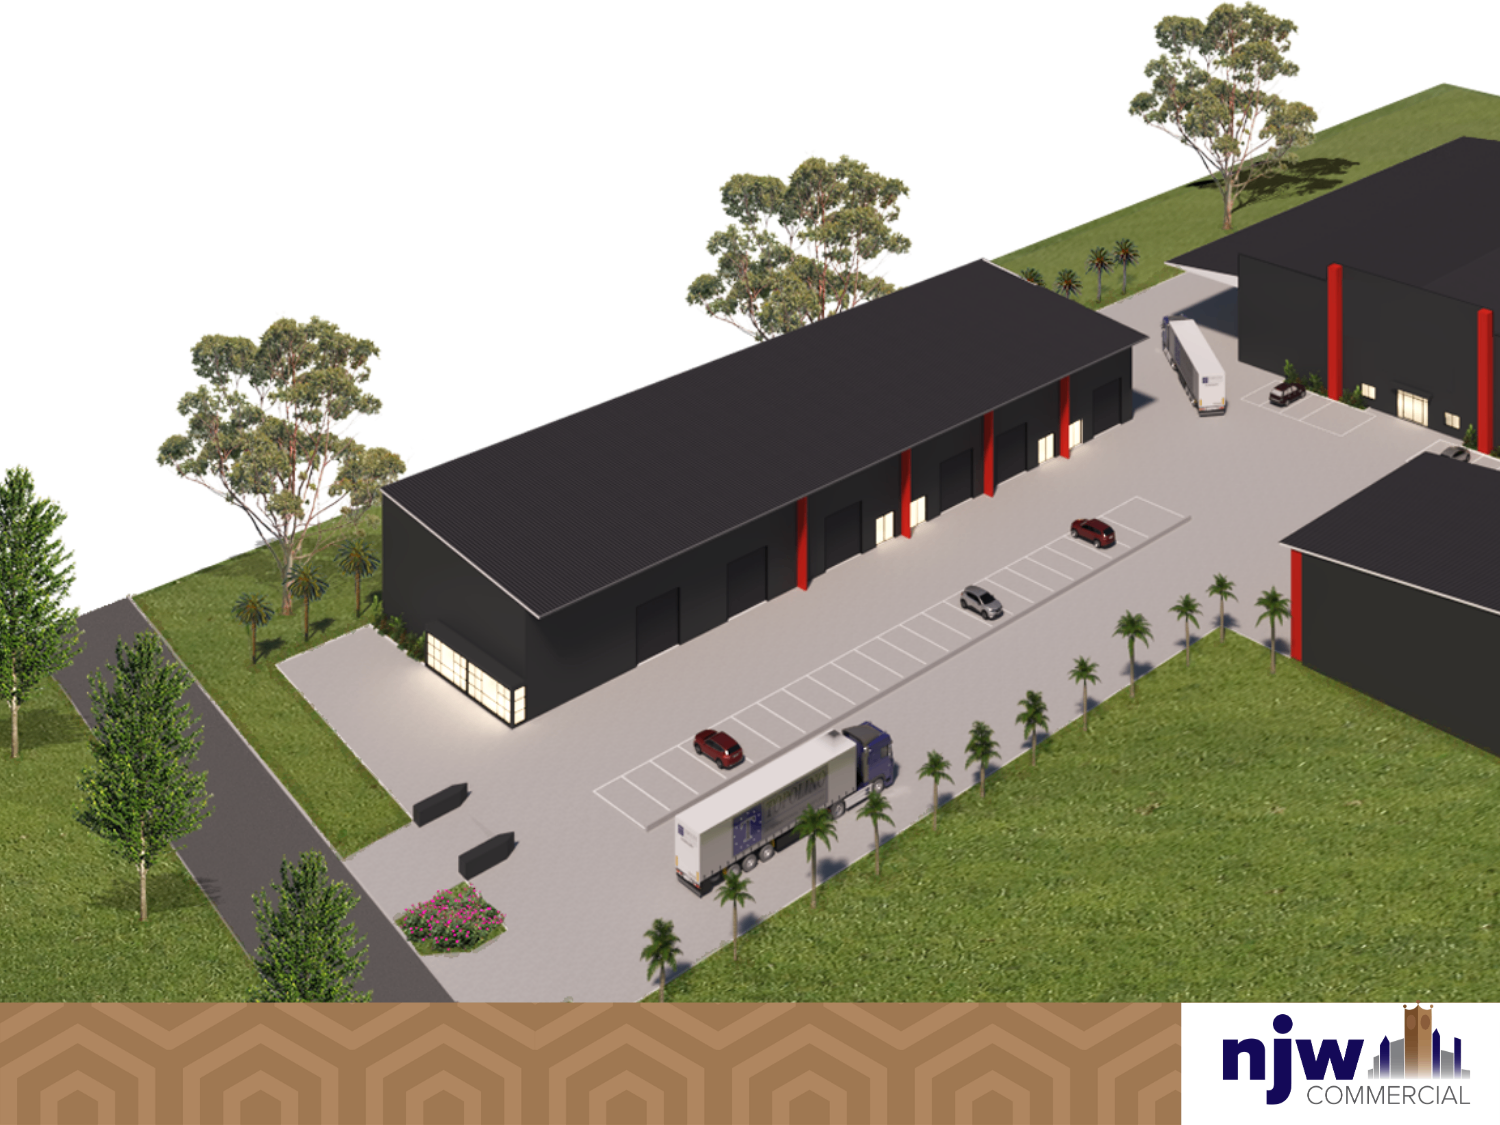
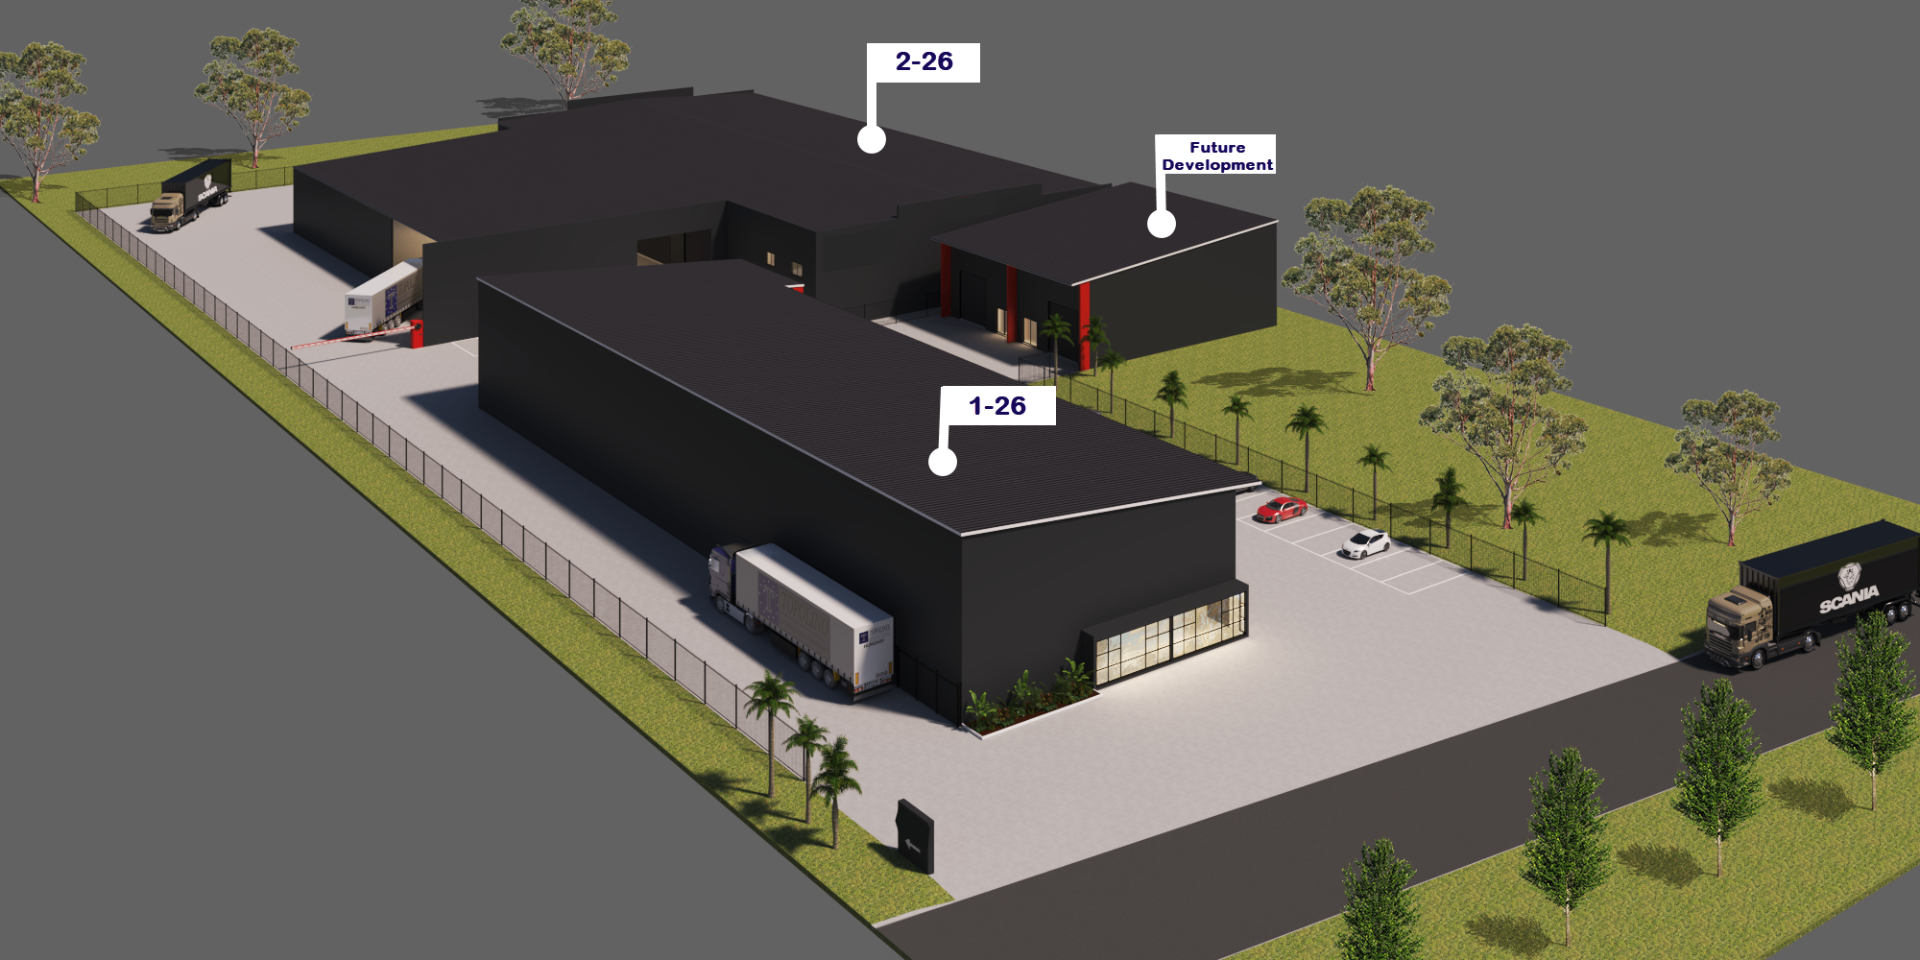
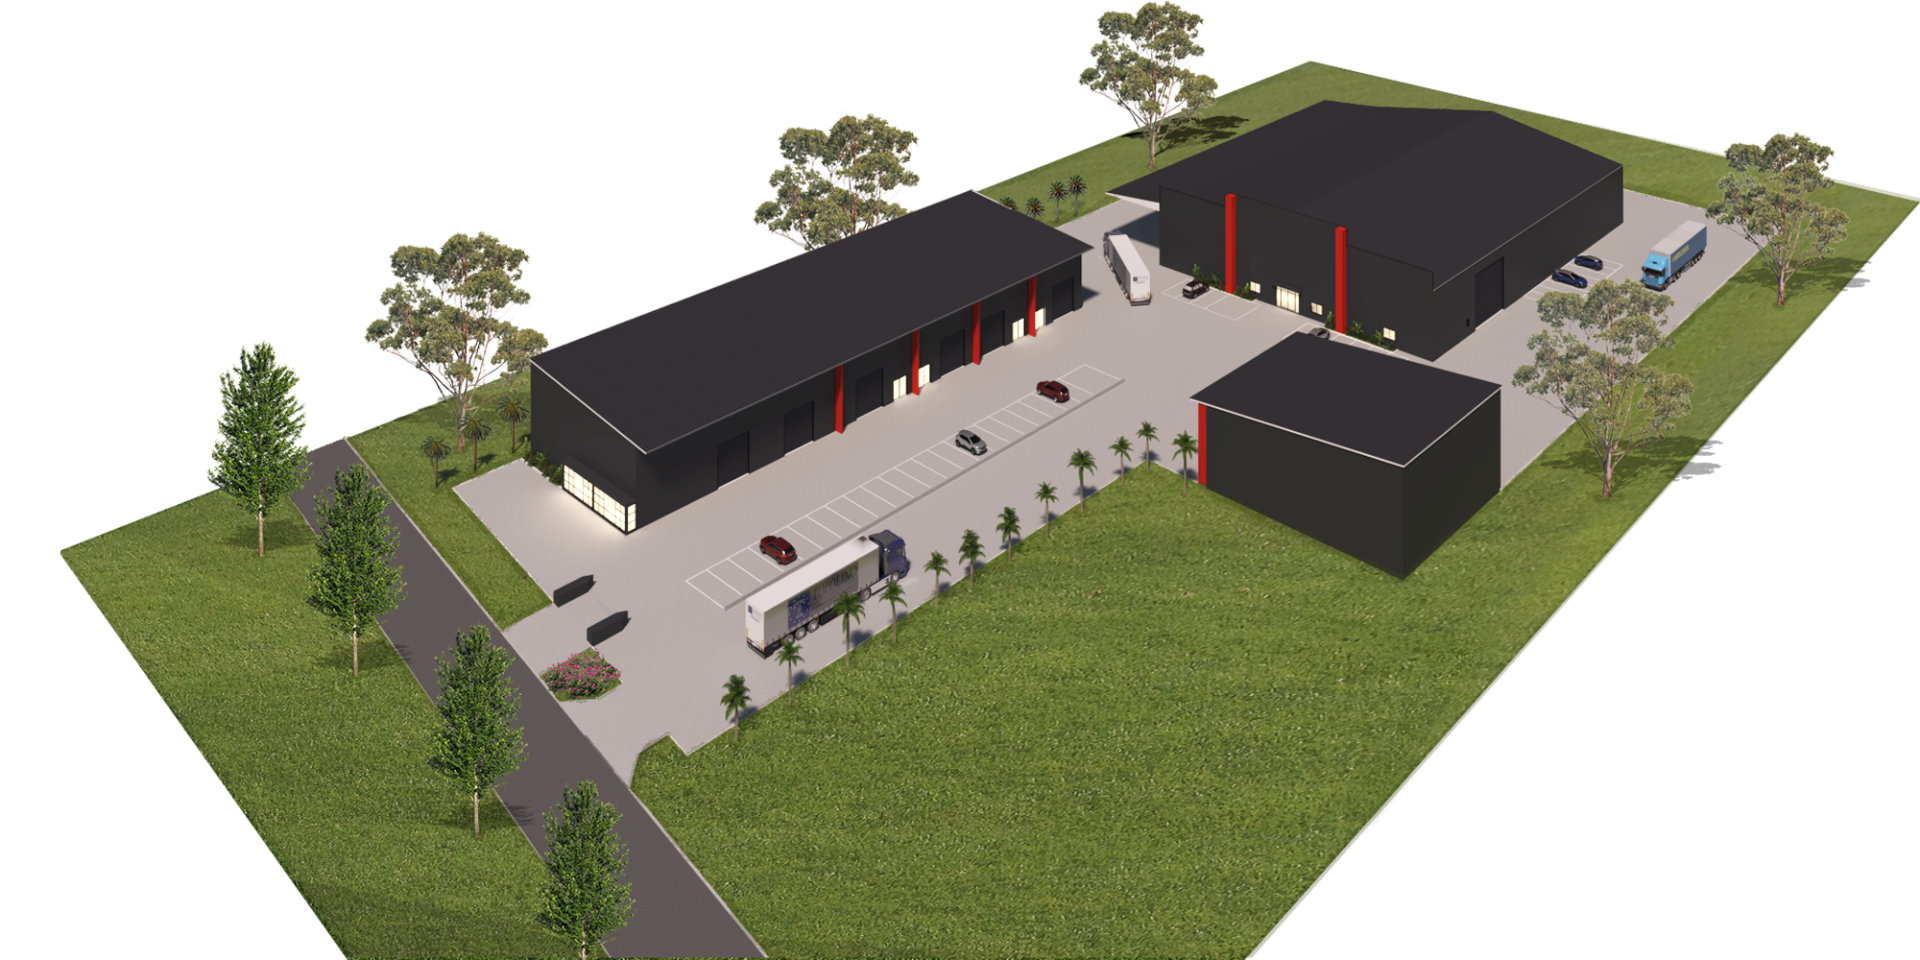
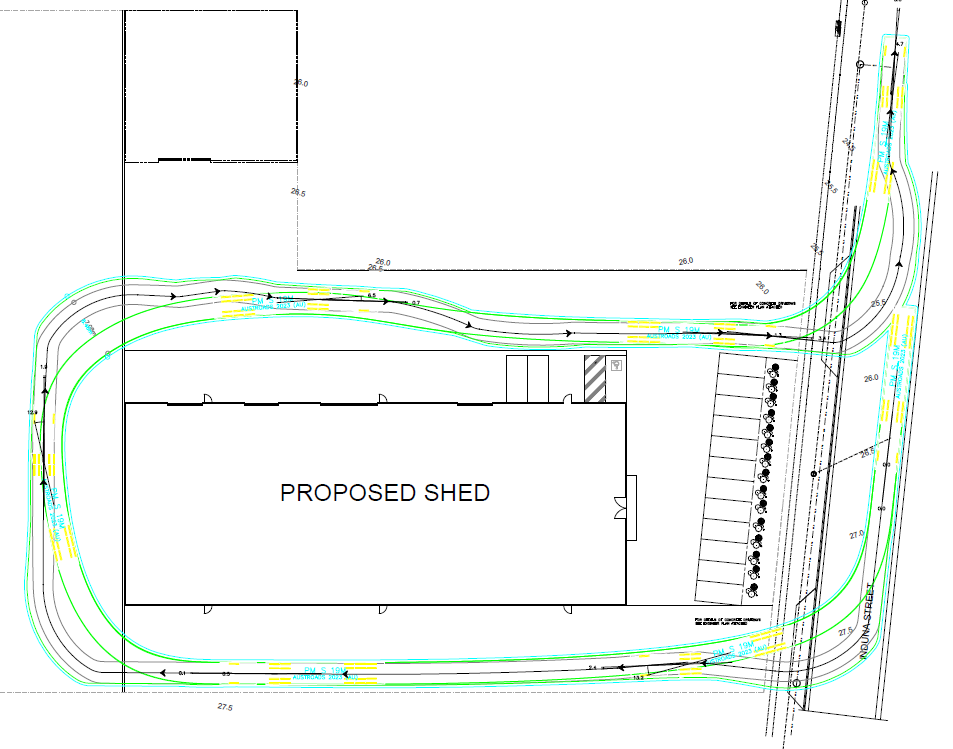
Position your business at the forefront of a major new industrial development in South Grafton. Proposed for construction at 26 Induna Street, this substantial front warehouse will offer approximately 1,363 sqm of highly functional industrial accommodation, combining expansive warehouse space with professional offices, staff amenities and a prominent presentation to the street.
Designed with operational efficiency in mind, the concept plans incorporate multiple roller-door access points, supported by a cantilevered awning for sheltered loading and unloading. The predominantly open warehouse floor provides the flexibility required by manufacturing, warehousing, distribution, trade supply and other substantial industrial users.
The proposed office and amenity component is arranged across two levels and includes a ground-floor display or reception area, dedicated offices, a generous meals room and accessible amenities—creating a complete facility capable of supporting both operational and administrative teams.
Key proposed features include:
~Approximately 1,363 sqm total building area
~Expansive, predominantly open warehouse floor
~Four roller-door access points
~Cantilevered loading awning (348sqm)
~Ground-floor display, reception or administration area
~Two dedicated first-floor offices
~Generous staff meals room
~Accessible and additional staff amenities
~Concrete loading and vehicle circulation areas
~Dedicated on-site parking
~Landscaped frontage to Induna Street
~Direct access from a prominent street-front position
Located within South Grafton’s established industrial precinct, the property is only minutes from Big River Way, providing efficient connections to the Pacific Highway, Gwydir Highway and Summerland Way. From this strategic location, businesses can readily service the Clarence Valley, Northern Rivers, Mid North Coast and inland NSW markets.
For businesses considering expansion, consolidation or relocation, this proposed facility presents an opportunity to secure substantial, modern industrial accommodation without the pricing pressures of a metropolitan market.
With planning progressing, now is the ideal time to register your interest and discuss whether the proposed configuration can be refined to better suit your operational requirements. Contact Natasha Hillery of NJW Commercial on 0478 705 466 to get the conversation started.